
Ceilings & grid systems
Acoustical ceilings and grid systems, installed and finished with the rest of the interior.
Suspended acoustical ceiling grid and tile for new build-outs, replacements and repairs, plus painted exposed deck and structure where the design calls for an open ceiling. McAllister installs and finishes ceilings for offices, schools and commercial buildings across Alabama, Florida, Georgia, Mississippi and Tennessee, coordinated with the lighting, HVAC and fire protection trades that live above them.
- Grid and tile installation, replacement and repair
- Exposed deck and structure painting
- Coordinated with lighting, HVAC and sprinkler trades
- Offices, schools, retail and tenant improvements
What we do
The ceiling is where every trade meets
A suspended ceiling looks simple from below. Above it are the light fixtures, diffusers, sprinkler heads, cabling and ductwork of three or four other trades, and the grid has to be laid out, leveled and hung so all of it lands where the reflected ceiling plan says. McAllister installs acoustical grid and tile for new build-outs, replaces tired or damaged ceilings in occupied buildings, and repairs grid and replaces tile that has been cut, sagged or stained.
Not every ceiling gets a grid. Warehouses, retail spaces and modern offices often leave the deck, joists, ductwork and conduit exposed and paint the whole overhead one color. That is lift work with a lot of masking, and it is painting we have done on industrial ceiling projects. Where a space needs both, an open area painted out and a grid ceiling over the offices, we carry the two as a single scope.
Because we also frame, hang drywall and paint, ceiling work often comes as part of a tenant improvement or an office remodel rather than on its own. One contractor carrying framing, drywall, ceilings and paint means one schedule, one point of contact for the GC and fewer gaps between trades at the ceiling line, which is where those gaps usually show.
- Acoustical grid and tile, new installation and replacement
- Grid repair and tile replacement in occupied buildings
- Exposed deck and structure painted from lifts
- Framing, drywall, ceilings and paint as one scope
Where it applies
Ceiling work we take on
From a single damaged tile run to a full floor of new grid, these are the ceiling projects that come up most in commercial buildings.
- 01
Office tenant improvements
New grid and tile over reconfigured offices and conference rooms, laid out to the reflected ceiling plan and coordinated with the electrician's fixtures and the mechanical contractor's diffusers.
- 02
School classrooms and corridors
Replacement of stained, sagging or damaged ceiling tile and grid across classrooms, corridors and common areas, scheduled over breaks so rooms are ready when students return.
- 03
Exposed structure in retail and warehouses
Open ceilings where the deck, joists, duct and conduit are painted out in one color from lifts, with fixtures, racking and the floor below masked and protected.
- 04
Grid repair after other trades
Grid cut or bent during cabling, HVAC or sprinkler work put back square and level, with cross tees, wall angle and tile replaced so the ceiling reads as one plane again.
- 05
Water damage and tile replacement
Stained or collapsed tile after a roof or plumbing leak removed and replaced once the source is fixed, matched to the existing tile where it is still available.
Why it matters
What a well-run ceiling scope does for the project
The ceiling is the last big surface to go in and the first thing a tenant looks up at. Getting it right keeps the schedule and the finish intact.
A level, square ceiling
Grid laid out from the room's centerlines, hung level and squared to the walls gives even tile margins, fixtures that sit flush and a ceiling that does not draw the eye to its mistakes.
Fewer conflicts above the ceiling
Coordinating the grid layout with the lighting, HVAC and sprinkler layouts before hanging means fixtures land in the tile modules intended and less gets cut, moved or re-hung later.
Acoustics and light where people work
Acoustical tile absorbs sound in open offices and classrooms, and a clean white ceiling bounces light back into the room. Replacing a tired ceiling changes how a space feels to work in.
Access that stays accessible
A grid ceiling exists so the trades can get back above it. Tile and grid installed correctly lift out and drop back in without damage, which matters every time a fixture or duct needs service.
Repairs instead of replacements
Damaged grid, broken tees and a run of stained tile can be repaired and matched rather than replacing a whole ceiling, which is often the right call for an occupied building on a budget.
One scope with framing, drywall and paint
When McAllister carries the partitions, drywall, ceiling and paint together, the ceiling line, wall angle and finish are handled by one contractor on one schedule, with fewer hand-offs between trades.
Our process
How a ceiling project runs
Four stages, with the layout and coordination work done before the first hanger wire goes up.
Planning
We review the reflected ceiling plan or survey the existing ceiling, confirm grid type, tile, ceiling height and the fixture, diffuser and sprinkler layouts with the other trades, and agree the sequence around occupancy. Tile and grid submittals go in for approval and material is ordered to the layout.
Preparation
The room is cleared or protected, walls and floors covered, and existing tile and grid removed where the ceiling is being replaced. Hanger wire is set to the structure, wall angle is run level around the perimeter and the layout is snapped so main runners and cross tees land where the plan says.
Application
Main runners, cross tees and tile go in to the layout, leveled and squared, with cut tile at the perimeter and openings framed for lights, diffusers and access. On exposed-structure ceilings, the deck, joists and services are masked, primed where needed and sprayed from lifts.
Quality control
The finished ceiling is checked for level, square, consistent margins and clean tile edges, and we confirm fixtures and diffusers sit flush and every tile lifts and seats properly. We walk the punch list with you or the GC, swap any damaged tile and clean the space before turnover.
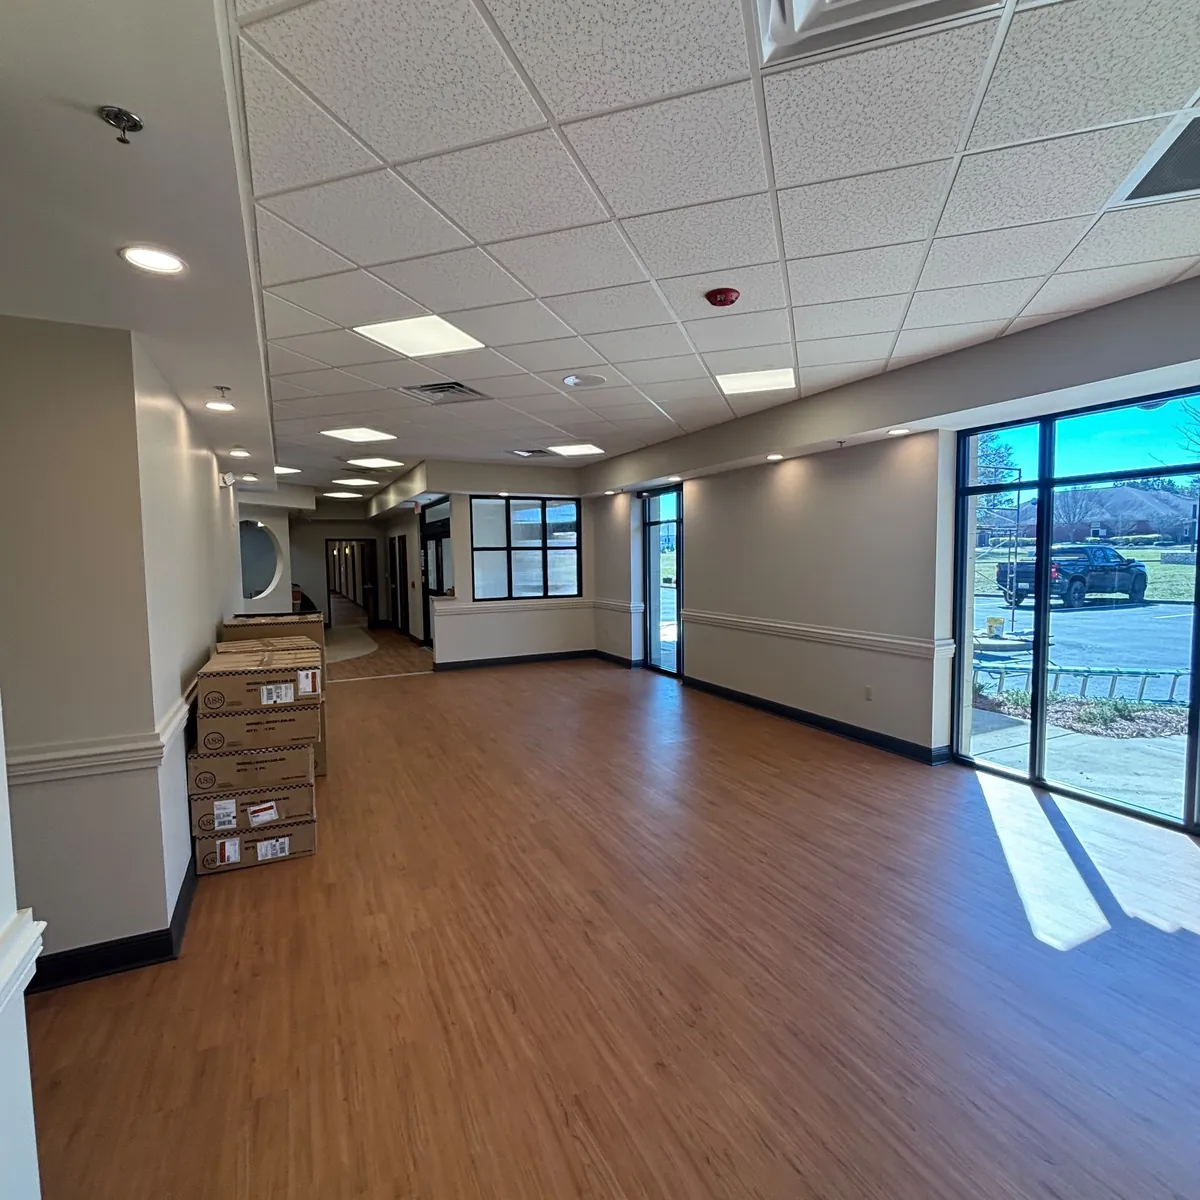
Related projects
Ceilings & Grid Systems in the field.
Project types McAllister has delivered that include this scope. Select one to see what was involved.
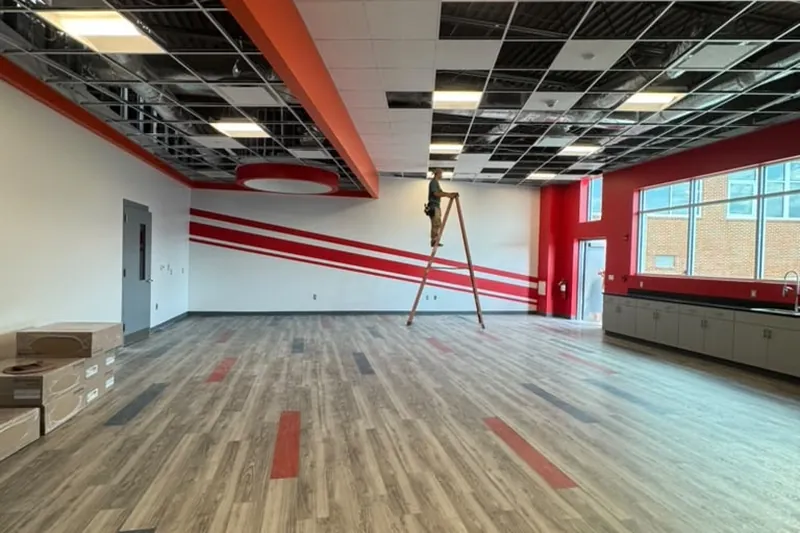
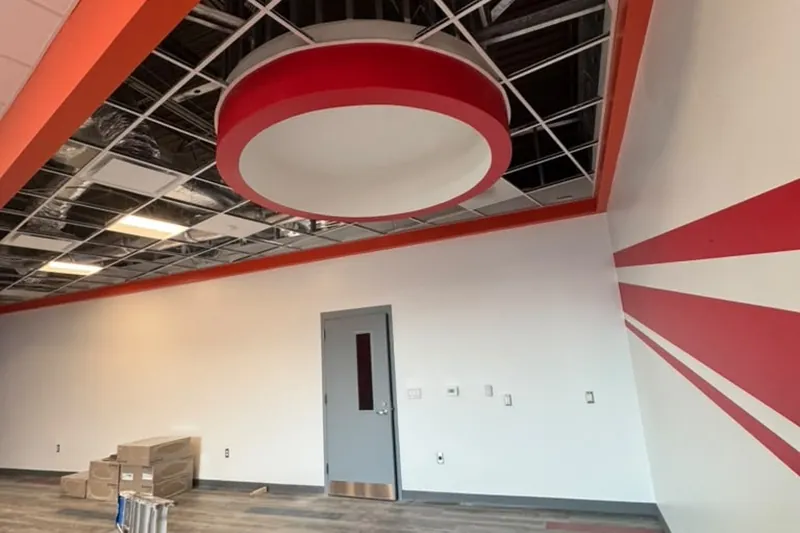
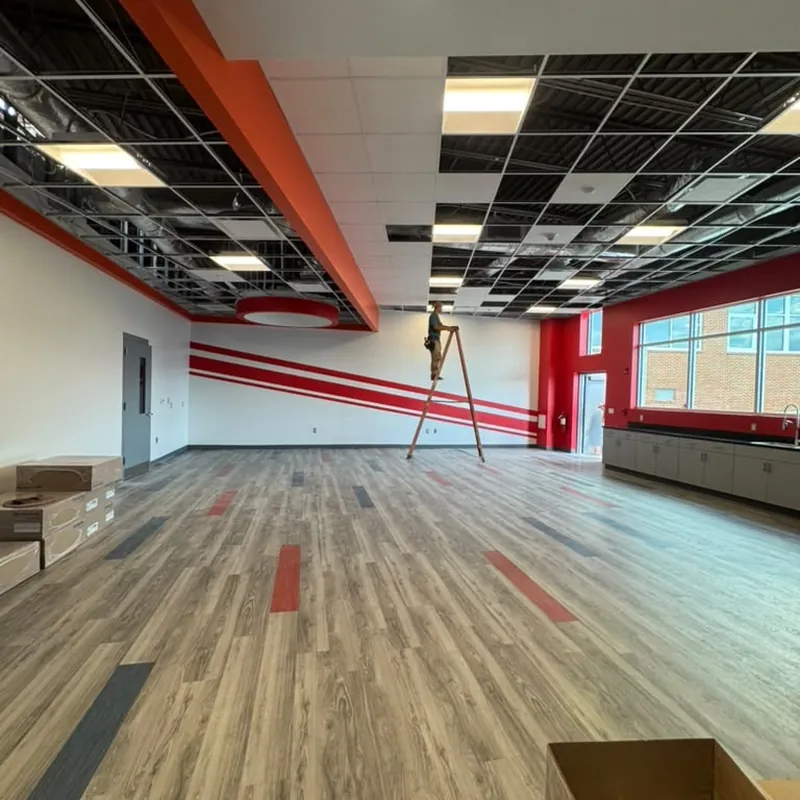
D.A. Smith science lab, wall and ceiling coatings
Completed for Wyatt Sasser Construction. The project included wall and ceiling coatings, red and white accent striping in the labs, and an exterior concrete sealant.
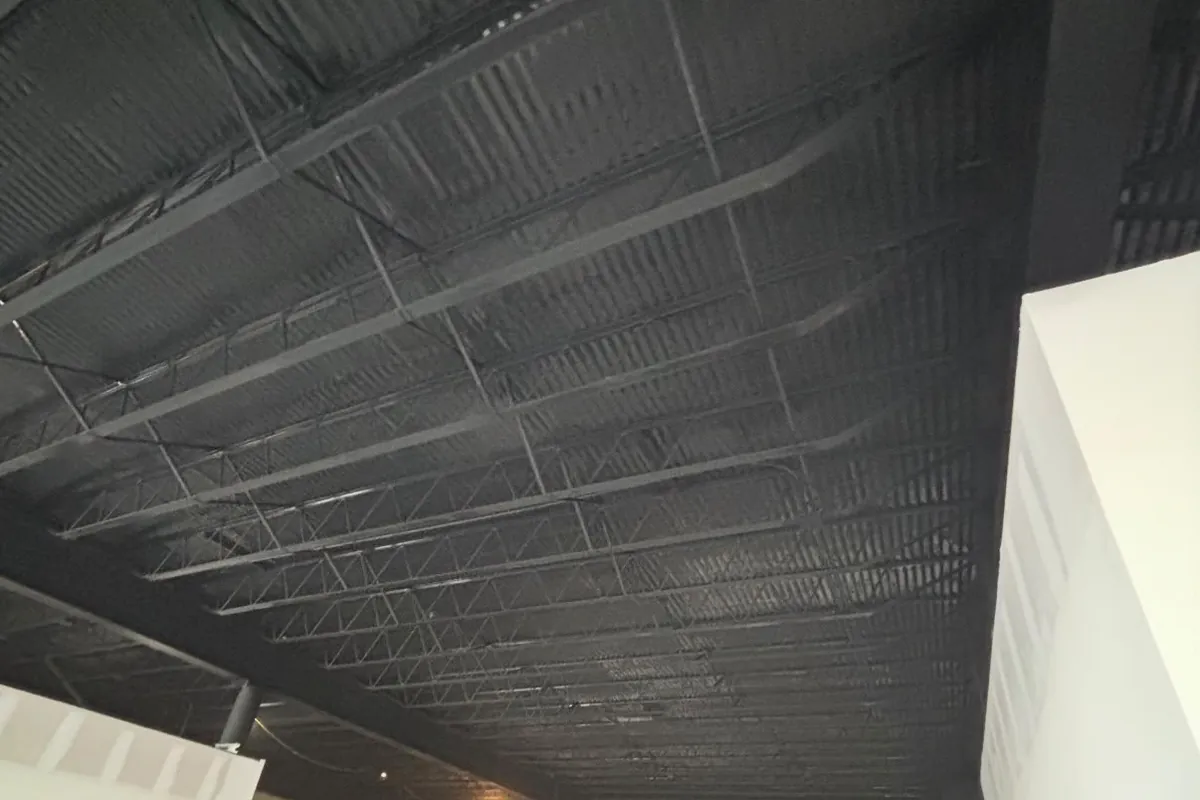
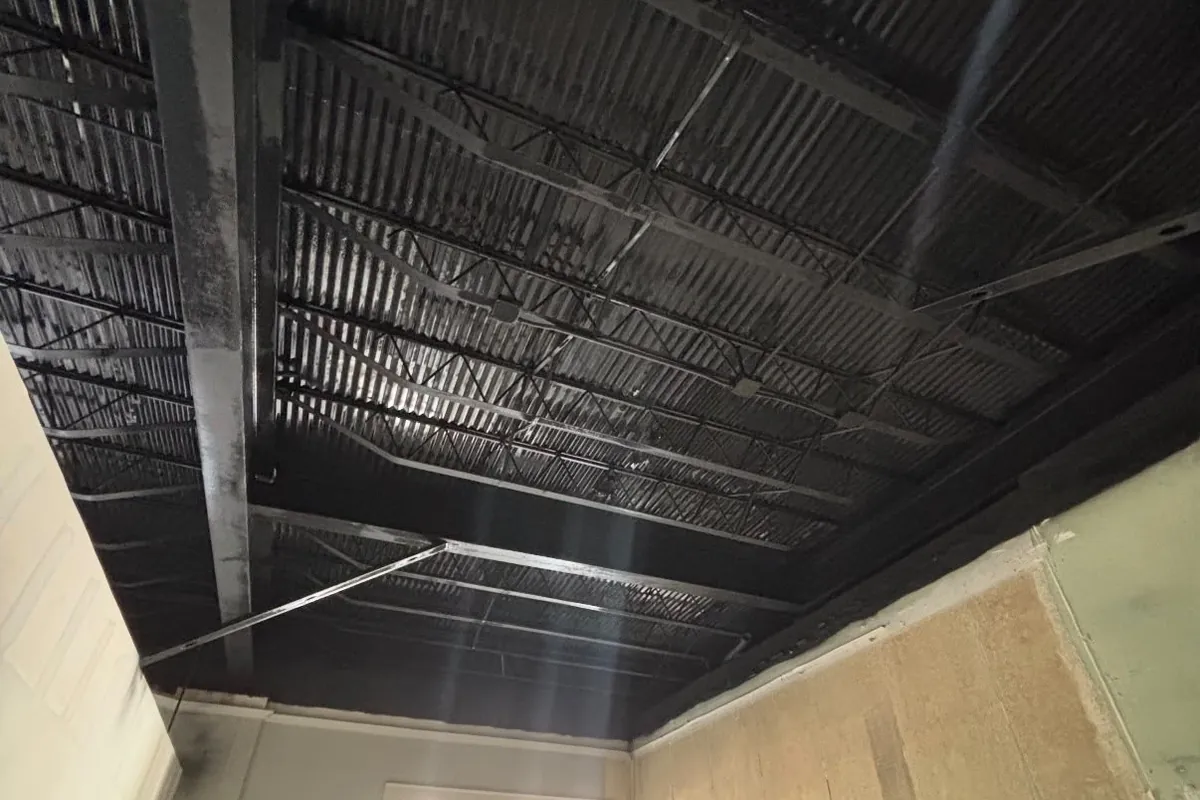
Dryfall ceiling coating, Dothan, AL
Exposed deck, joists and structure sprayed with a black dryfall coating above a commercial space in Dothan.
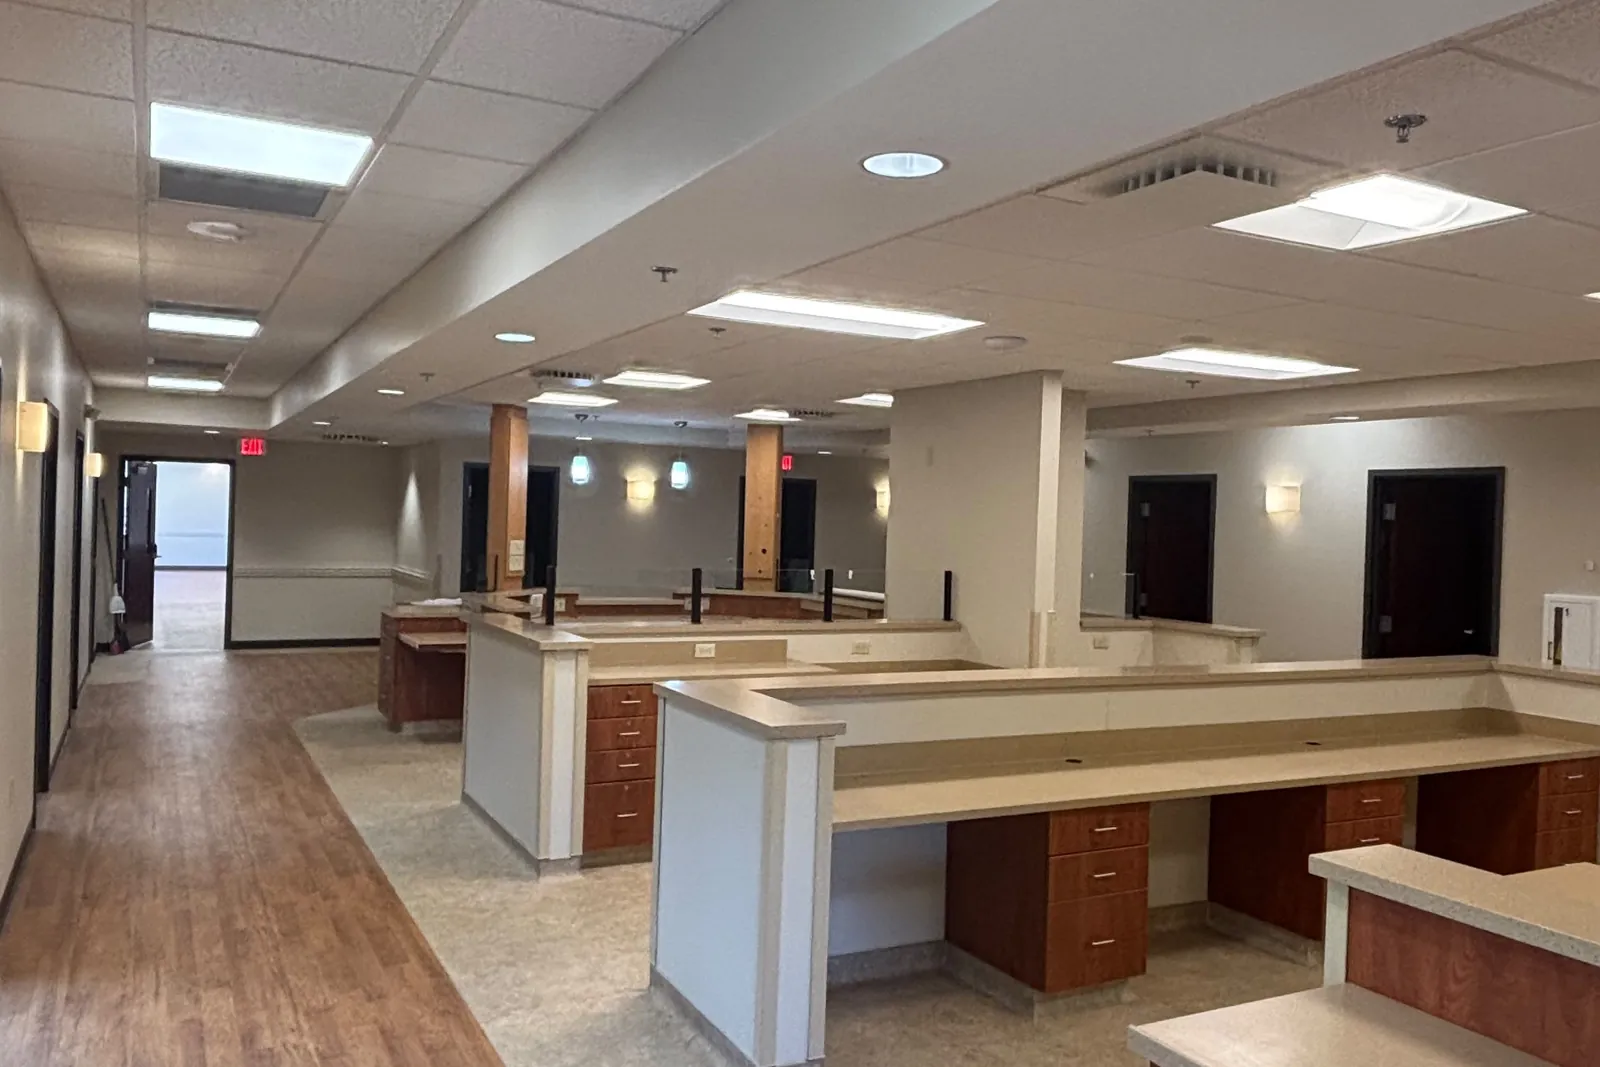
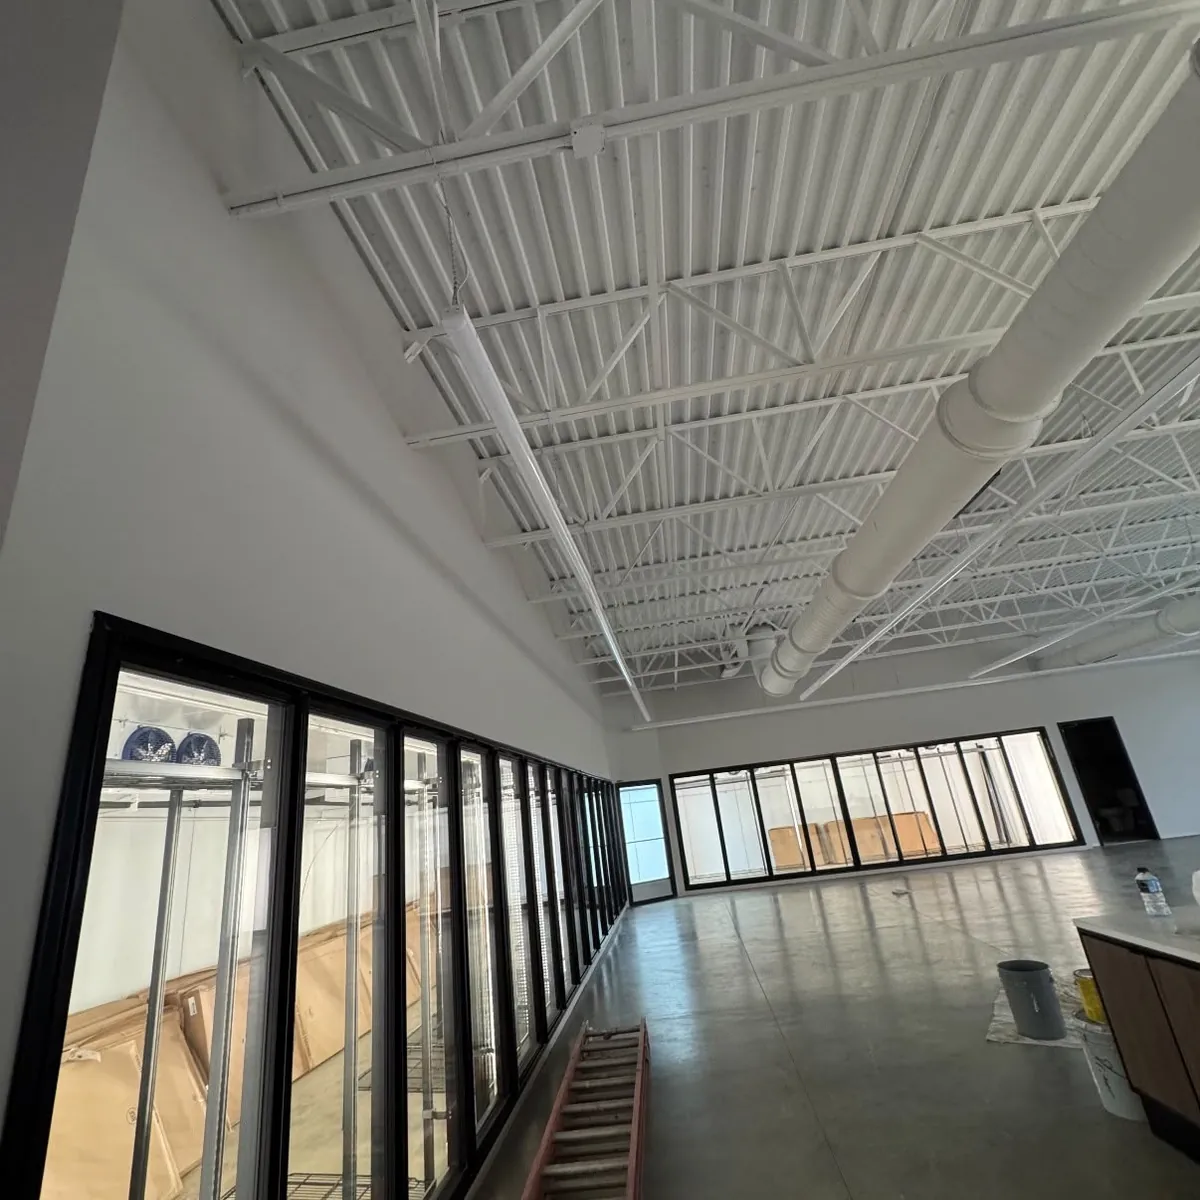
Commercial office painting and build-out
Commercial office interiors painted as part of new build-outs: open office floors, conference rooms, corridors, waiting areas, break rooms and restrooms, with trim and cabinetry finished to match.
Questions
Ceilings & Grid Systems questions.
Still have a question? The office is open Monday to Friday, 7 AM to 5 PM.
Do you install new ceiling grid or only replace existing ceilings?
Both. On new construction and tenant improvements we install grid and tile from the reflected ceiling plan as part of the interior finish scope, usually alongside our framing, drywall and painting. In existing buildings we replace ceilings that are stained, sagging or out of date, and repair grid that has been damaged by other work. Scope can be a single room or a full floor.
How do you coordinate with the electrical and HVAC contractors?
The grid layout is set against the lighting, diffuser and sprinkler layouts before anything is hung, so each fixture lands in a full tile module where the plan intends. On site, we sequence with the other trades: grid goes up, fixtures and diffusers are set, then tile is dropped in last so it is not damaged while the trades above are still working.
Can you replace a ceiling in an occupied office or school?
Yes. Replacement is done in sections, with furniture covered, the work area partitioned off and the old tile and grid removed and the new ceiling hung room by room or zone by zone. In schools the work is usually scheduled over summer or holiday breaks. In offices it can run after hours or on weekends so staff come back to a finished ceiling.
Can you match existing tile when only part of a ceiling needs replacing?
Often, yes. Where the existing tile is a current product we source the same pattern and edge profile so the repair blends in. Where it has been discontinued, or the old tile has yellowed enough that new tile will stand out, we will tell you and talk through replacing the whole room so the ceiling reads evenly. Bring a sample tile or a photo and we can usually identify it.
What is involved in painting an exposed ceiling?
More masking than painting. Lights, sprinkler heads, sensors, cabling and anything that must not be coated are masked off, and the floor, racking and equipment below are covered. The deck, joists, duct and conduit are then cleaned, spot primed where bare metal shows and sprayed from lifts, usually in one color so the overhead disappears visually. Work is sectioned so the rest of the space can stay in use.
Can ceilings be included with framing, drywall and painting in one bid?
Yes, and for tenant improvements and office remodels that is the simplest way to buy it. McAllister frames the partitions, hangs and finishes the drywall, installs the ceiling grid and tile and paints the space as one scope under one schedule. For a general contractor that means one subcontractor to coordinate for the interior finishes and one punch list to close.
Related services
Often scoped alongside ceilings & grid systems.
Drywall
Drywall hanging, taping, finishing and repair for commercial interiors, coordinated with our framing and painting so the general contractor deals with one sub.
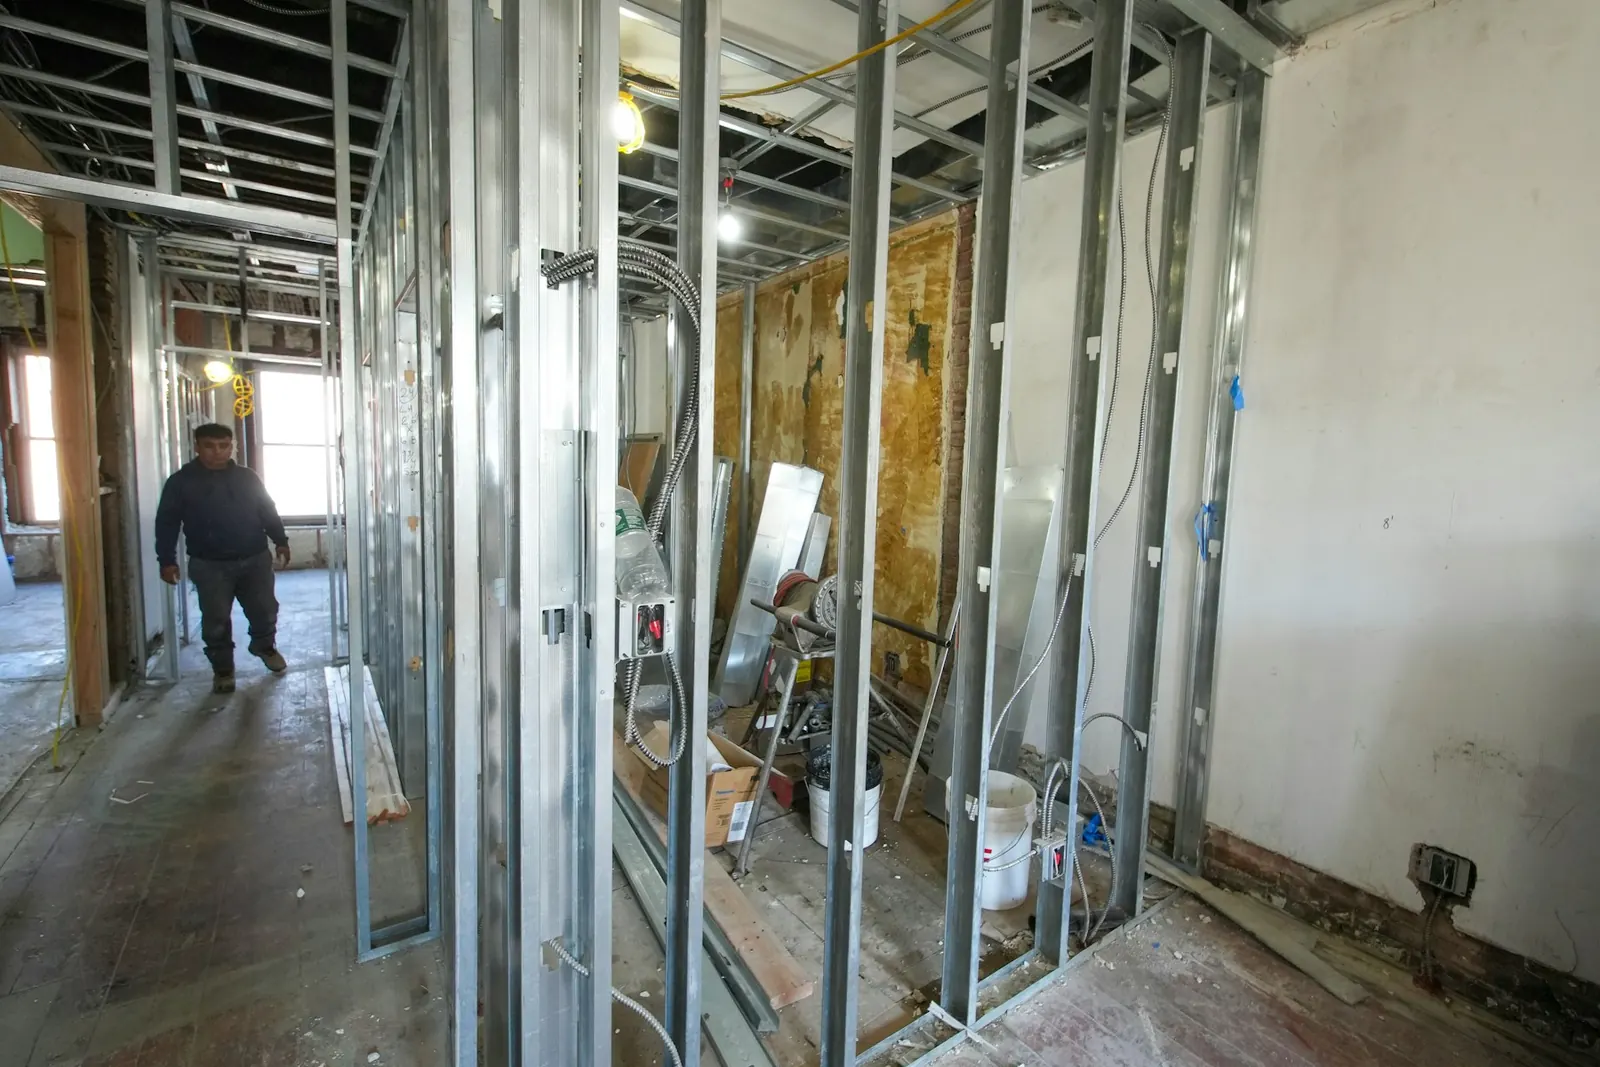
Metal Stud Framing
Light-gauge metal stud partitions, furring, soffits and bulkheads for commercial interiors, framed from the drawings and carried through to drywall and paint.
Commercial & Industrial Painting
Interior and exterior painting for warehouses, plants, schools, retail and offices, scheduled around your operation and delivered to the specification, as a subcontractor or direct.
Need a ceiling installed, replaced or repaired?
Send the ceiling plan or a few photos of the existing ceiling, the room sizes and when the space is available, and we will come back with a quote.