Metal stud framing
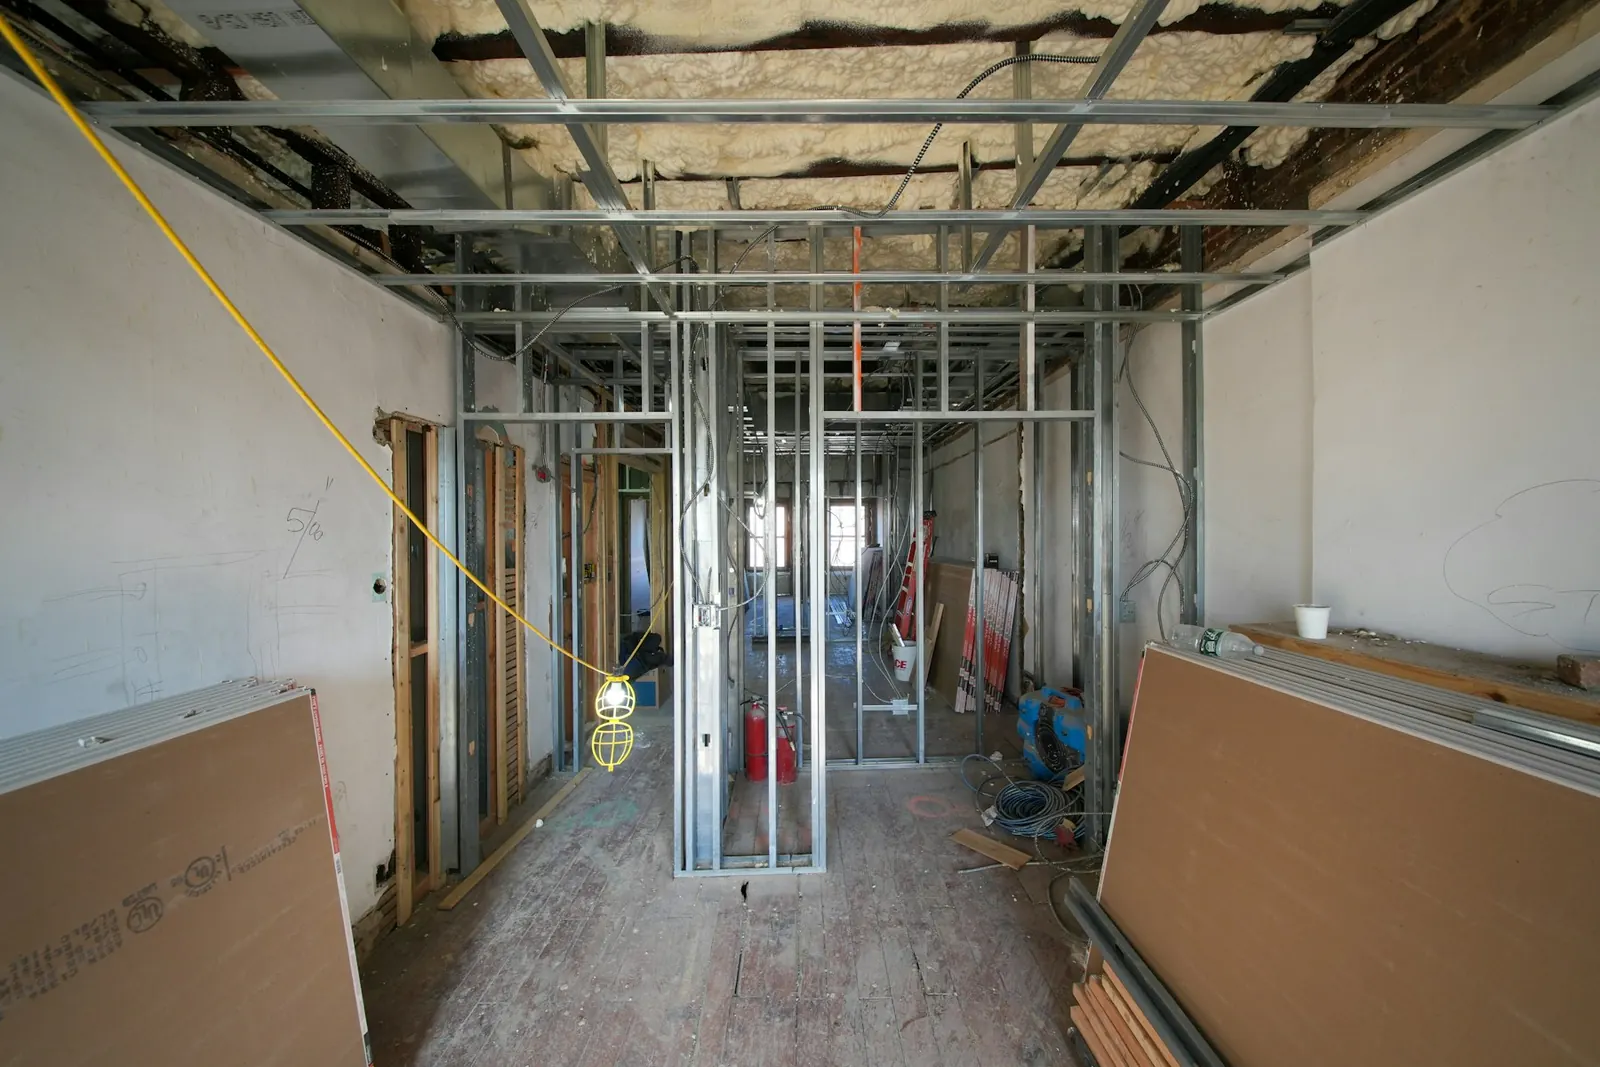
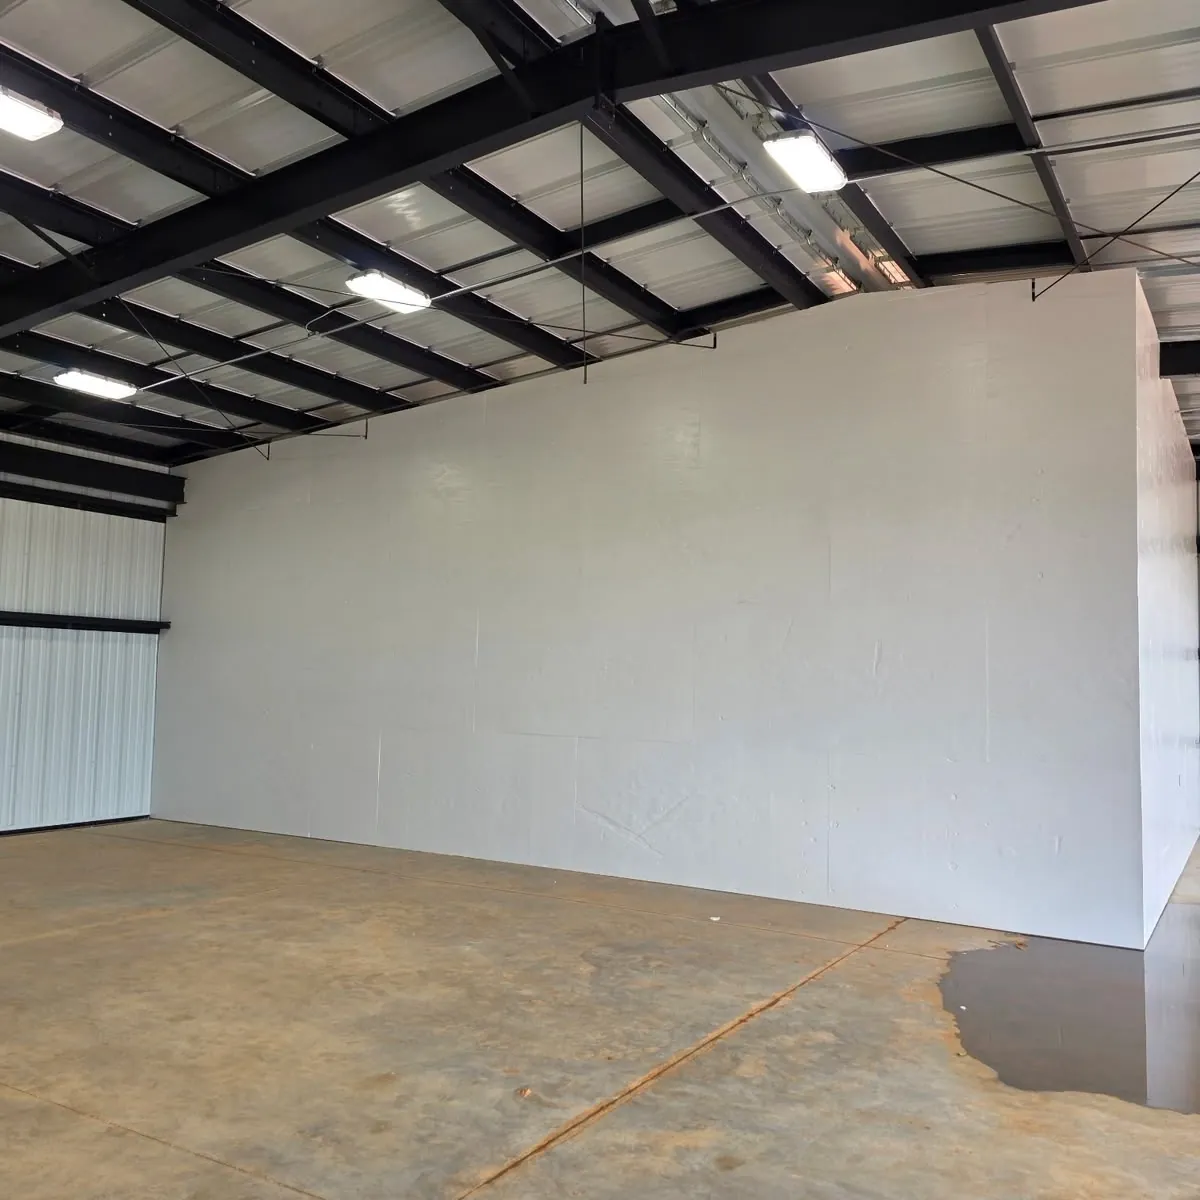
Metal stud framing laid out from the drawings and plumb before the board goes on.
McAllister frames non-load-bearing interior walls, furring, soffits and bulkheads in light-gauge metal stud for offices, schools, retail and industrial buildings across Alabama, Florida, Georgia, Mississippi and Tennessee. The framing is laid out from the drawings and checked before board goes on, because every wall, ceiling and coat of paint that follows depends on it being right.
- Non-load-bearing partitions, furring and soffits
- Layout taken straight from the drawings
- Framing, drywall and paint as one scope
- Tenant build-outs and new construction interiors
What we do
The skeleton of the interior, built square so everything else fits.
Light-gauge metal stud is the usual way to build interior walls in commercial buildings. It is straight, consistent, non-combustible and quick to install, and it accepts drywall, ceiling grid and casework without the movement that comes with other materials. McAllister frames non-load-bearing partitions, furred walls over masonry and concrete, soffits around ductwork and structure, and bulkheads where the ceiling plane needs to step.
The work starts with layout. We take the wall locations, door openings and ceiling heights from the drawings, snap lines on the deck, and set top and bottom track before a single stud goes in. Studs are set at the spacing the drawings call for, openings are framed with headers and jambs ready for the door hardware, and blocking goes in wherever cabinets, grab bars, screens or heavy fixtures will hang.
Framing is the first trade in the interior sequence, so it is also where McAllister's ability to carry a job through drywall, ceilings and paint pays off most. The contractor framing the wall is the same one that will board, finish and paint it, and the GC schedules one scope for the full run from bare slab to painted wall.
- Partitions, furring, soffits and bulkheads
- Door and window openings framed to the schedule
- Blocking and backing for casework and fixtures
- Layout from the GC's drawings
Where it applies
Interior framing for the commercial projects GCs run every day.
If a commercial interior is changing shape, metal stud framing is the first thing on site. These are the jobs that typically call for it.
- 01
Tenant build-outs
A new tenant means a new plan. We frame the demising walls, offices, break rooms and storage that turn an open shell into a space the tenant can occupy.
- 02
Office reconfigurations
Converting open plan to private offices, or the other way around, comes down to partitions. We frame the new layout and tie it into existing walls and ceilings cleanly.
- 03
Furring over masonry and concrete
Block and concrete walls in warehouses and older buildings get furred with metal stud so drywall, insulation and electrical can run on a flat, plumb plane.
- 04
Soffits and bulkheads
Ductwork, piping and structure need to be boxed in. We frame soffits and bulkheads that follow the drawings and give the ceiling trade a clean edge to meet.
- 05
Schools and institutional work
Classroom partitions, corridor walls and the furred chases that hide new mechanical runs, framed around the academic calendar where the schedule requires it.
- 06
Retail storefronts and fit-outs
Stockroom walls, cash wrap partitions and the bulkheads that carry signage and lighting, all framed to the tenant's design package before the finishes go in.
Why it matters
Why the framing decides how the rest of the interior turns out.
A wall that is out of plumb or off its line costs more to fix at every later stage. Good framing is cheap insurance for the trades that follow.
Walls that land where the drawings say
Layout is checked against the drawings before track is set, so doors, casework and ceilings fit the way the architect intended and the GC is not resolving conflicts later.
A flat plane for the drywall
Studs set plumb, in line and at consistent spacing give the drywall a true surface to hang on, which is the difference between a wall that reads flat and one that shows under paint.
Blocking in before the board goes on
We ask what will hang on each wall while it is still open. Backing for cabinets, monitors, rails and fixtures goes in now, not after the drywall is finished.
One sub from slab to paint
McAllister frames, boards, finishes and paints. Fewer subs means fewer schedule gaps, fewer disputes about whose work caused a problem, and a single quote for the whole wall package.
Coordinated with the other trades
Framing opens and closes the walls for the mechanical, electrical and plumbing crews. We sequence our work so they have access when they need it and the walls can close when the rough-in is done.
Our process
Four stages, from layout lines to walls ready for board.
The same four stages run every McAllister job. Here is how they apply to metal stud framing.
Planning
We go through the drawings with the GC to confirm wall types, stud sizes and spacing, ceiling heights, door and window schedules, and where blocking is required. We also agree on the sequence with the mechanical, electrical and plumbing trades so nobody is waiting on a wall.
Preparation
Layout is snapped on the deck from the control lines on the drawings and checked against existing conditions. Material is staged by area, and any conflicts with structure, ductwork or existing walls are raised with the GC before track is fastened.
Application
Top and bottom track are anchored, studs are set plumb at the specified spacing, openings are framed with headers and jambs, soffits and bulkheads are built to their elevations, and blocking and backing are installed for everything that will hang on the wall.
Quality control
Every wall is checked for plumb, line and spacing before it is released for inspection and board. We walk the framing with the GC, confirm openings against the door schedule, and correct anything that would show through the finished wall.
Related projects
Metal Stud Framing in the field.
Projects McAllister has delivered that included new interior walls and build-outs. Select one to see what was involved.
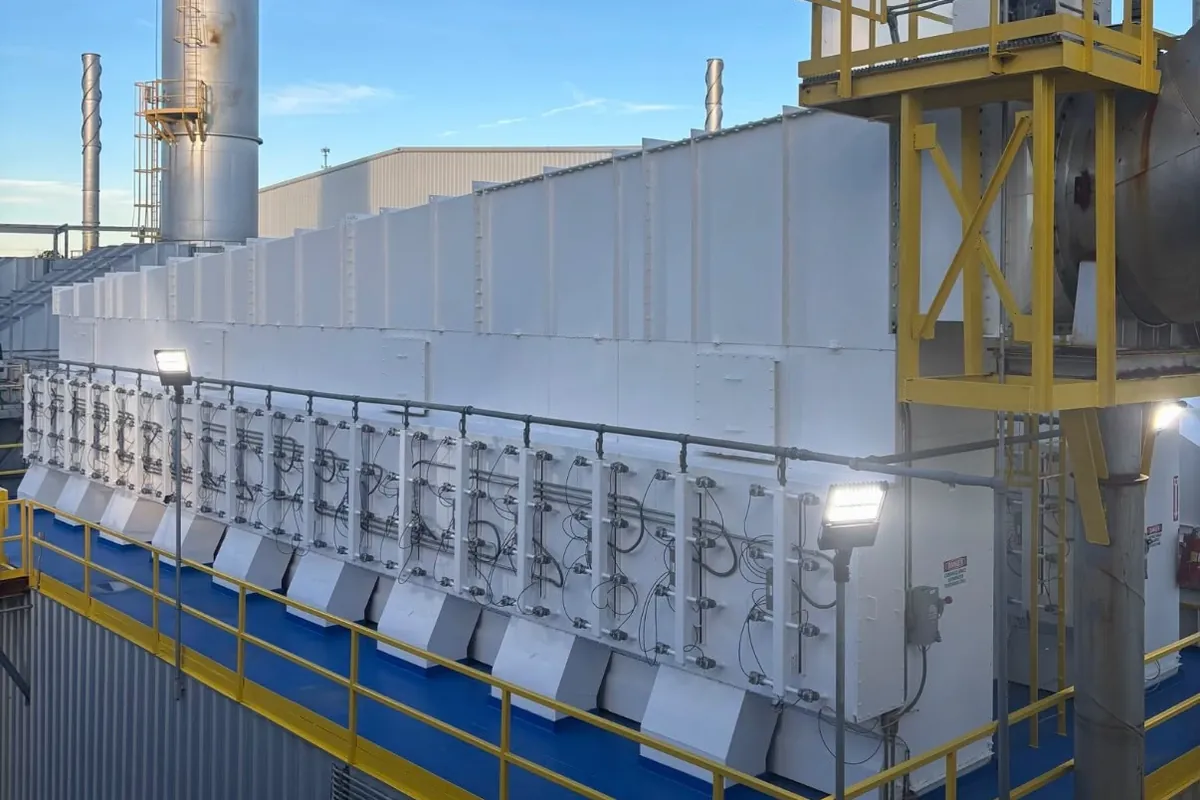
Industrial plant painting and protective coatings
A working industrial plant coated inside and out: dust collection units, stacks and ductwork, blue walkway coatings and yellow safety handrails, a coated warehouse floor and a new office build-out, all sequenced around production.
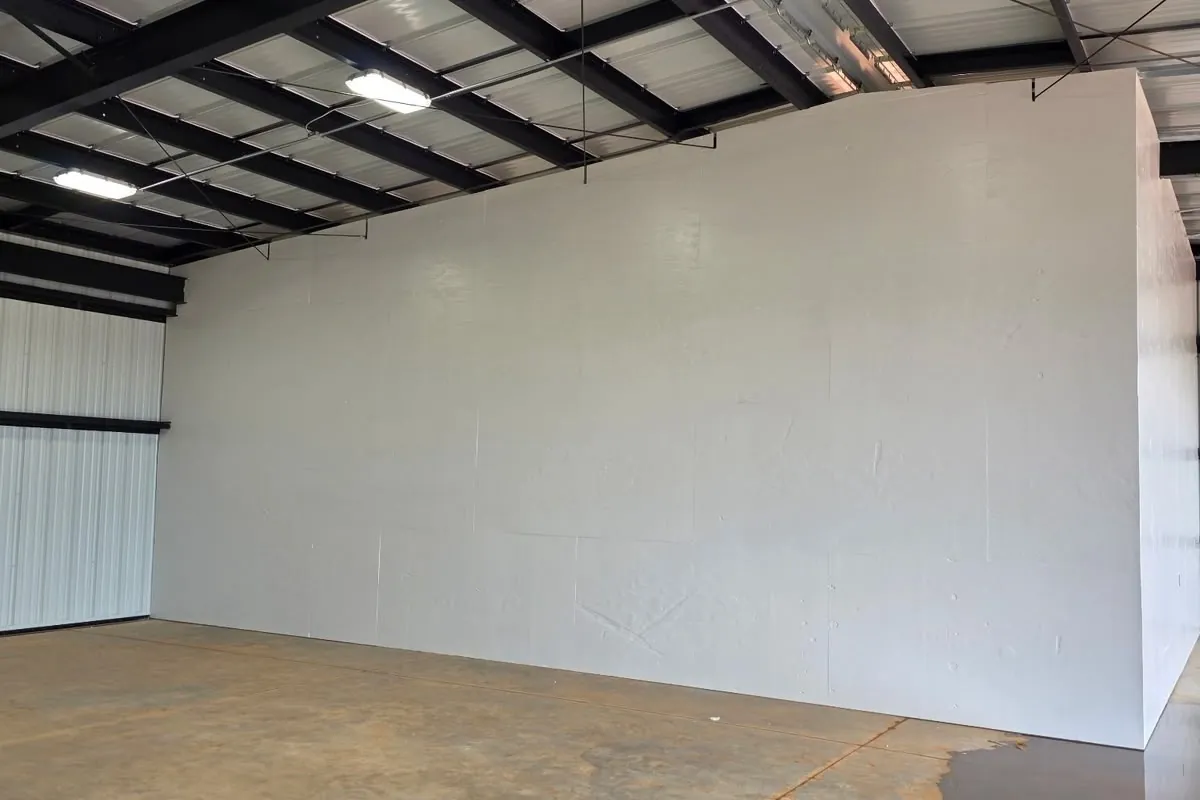
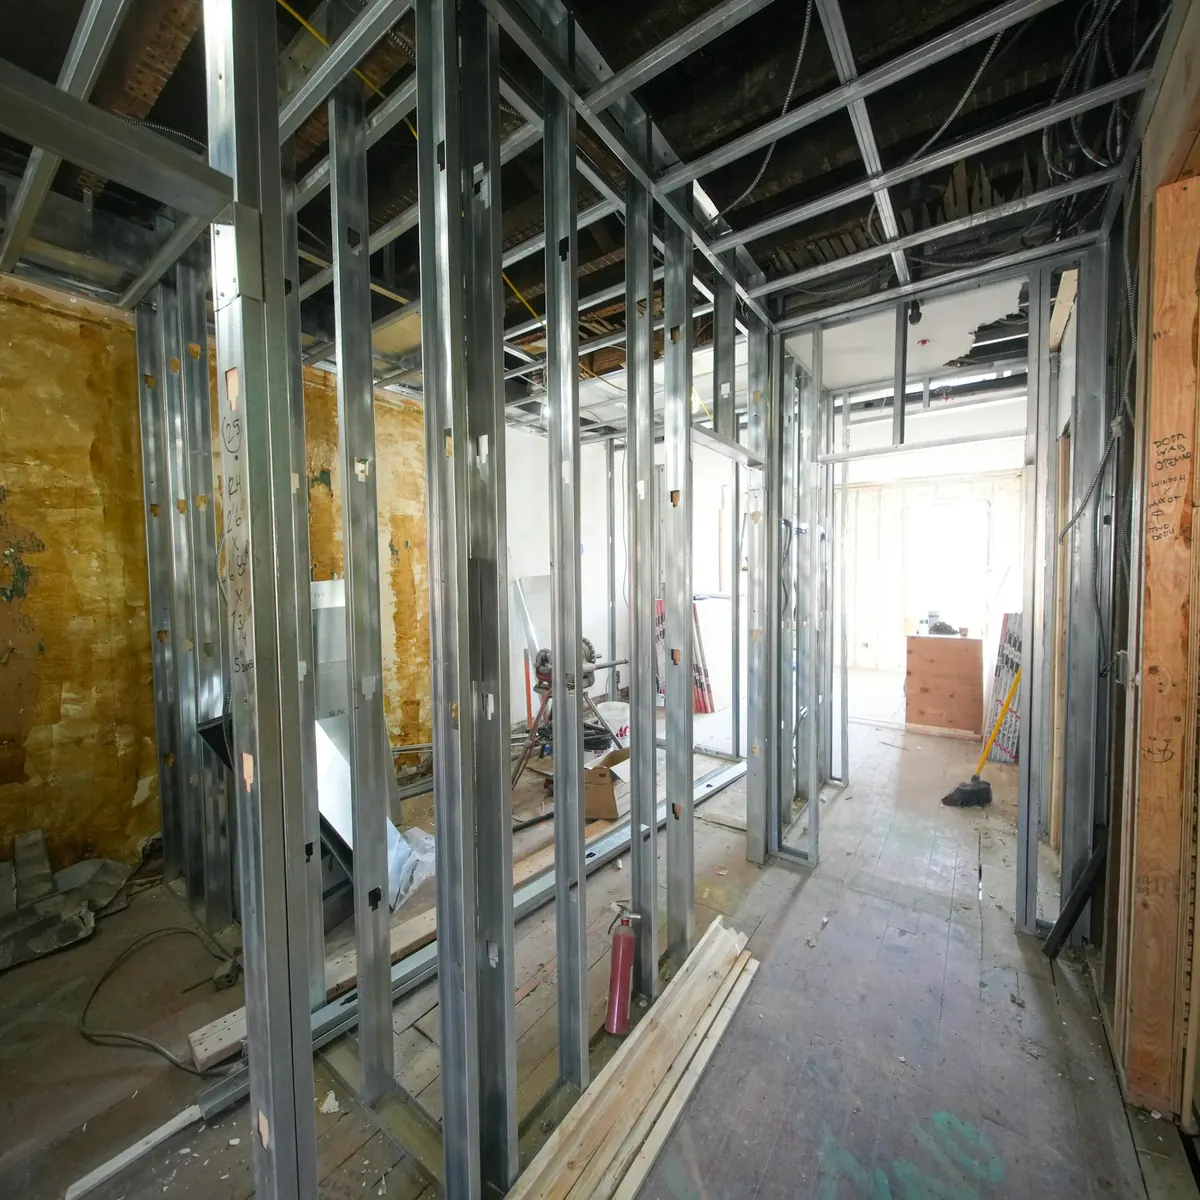
Ozark aviation storage building
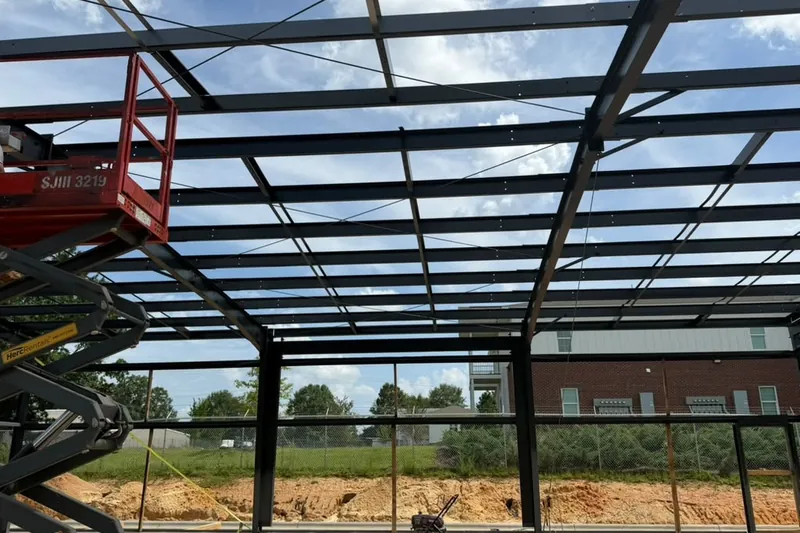
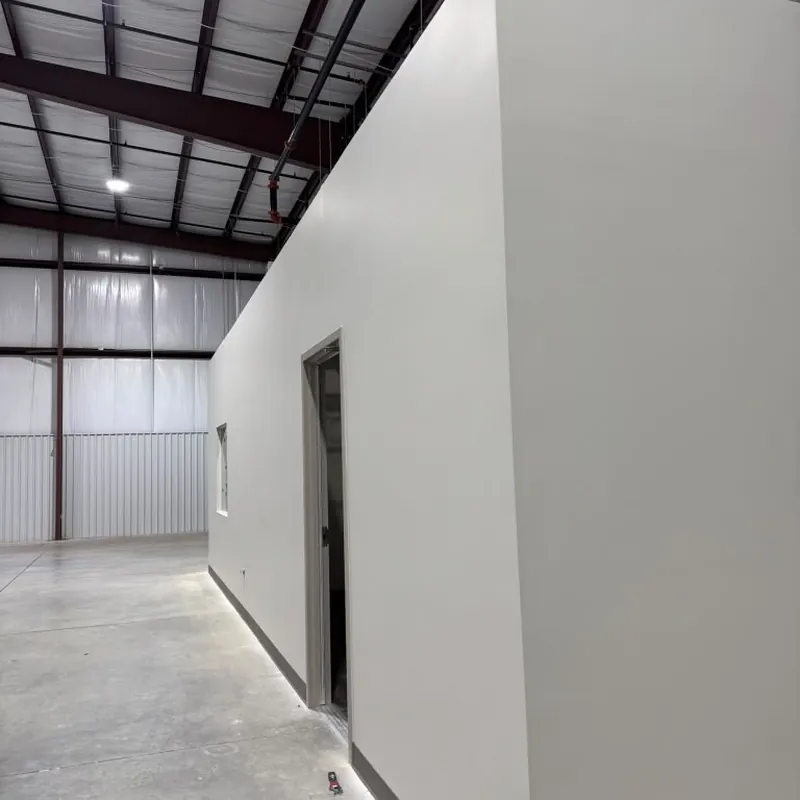
Completed for Walker Construction: interior walls inside a new steel-framed aviation storage building, finished and painted from the bare frame up.
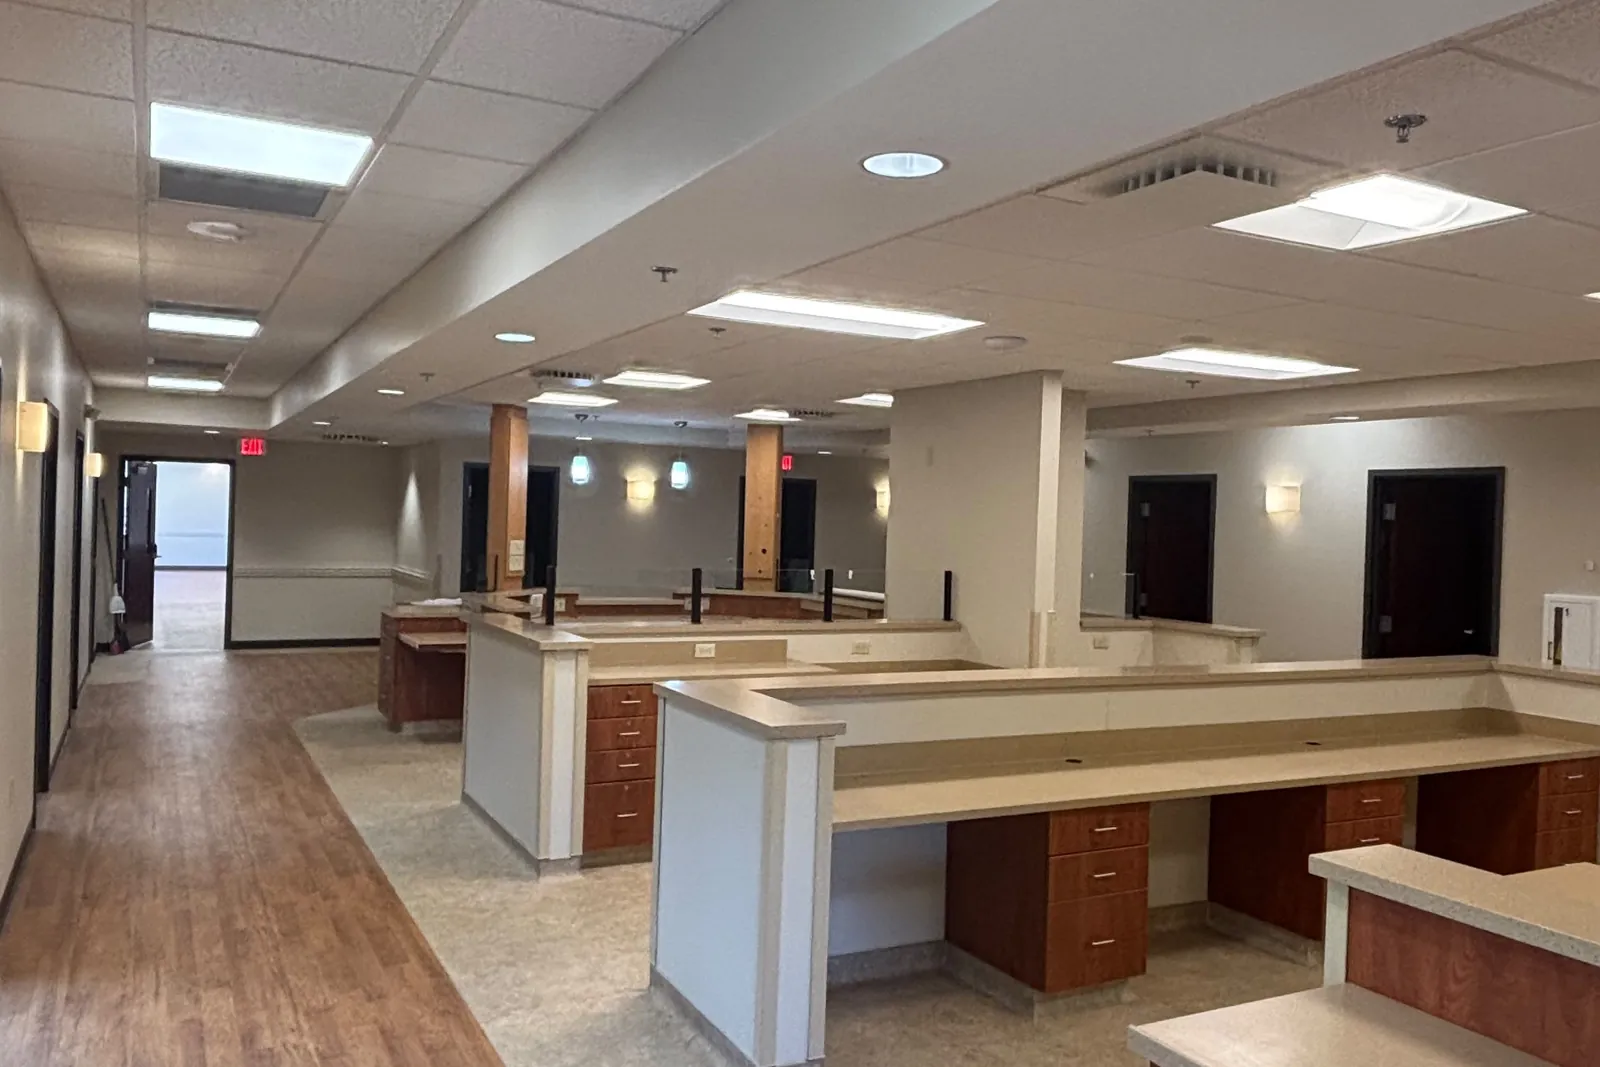
Commercial office painting and build-out
Commercial office interiors painted as part of new build-outs: open office floors, conference rooms, corridors, waiting areas, break rooms and restrooms, with trim and cabinetry finished to match.
Questions
Metal Stud Framing questions.
Still have a question? The office is open Monday to Friday, 7 AM to 5 PM.
Do you frame load-bearing walls?
No. McAllister frames non-load-bearing interior partitions, furring, soffits and bulkheads in light-gauge metal stud. Structural framing, exterior load-bearing walls and anything carrying floor or roof loads belong to a structural contractor working to an engineer's design. If your project has both, we coordinate our interior framing with that contractor's work.
Why metal stud instead of wood for commercial interiors?
Metal stud is straight and dimensionally stable, it does not shrink, warp or feed a fire the way lumber can, and it is what most commercial specifications call for in interior partitions. It also goes up quickly and accepts drywall, ceiling grid and furring channel directly, which keeps the rest of the interior sequence simple.
Can you frame from our drawings, or do you need a layout from us?
We lay out from your drawings. Give us the architectural plans with wall types, dimensions, ceiling heights and the door and window schedule, and we will snap the layout on the deck ourselves. If dimensions on the drawings conflict with what is in the building, we raise it with the GC before we set track rather than guessing.
How do you coordinate with the electrical, mechanical and plumbing trades?
Framing has to be in before rough-in and the walls cannot close until rough-in is inspected, so the sequence matters. During planning we agree with the GC on which areas get framed first and when they are released to the other trades. We also build in the blocking and openings those trades tell us they need, so there is less cutting later.
Do you also hang the drywall and paint the walls you frame?
Yes. McAllister can carry the wall from track to finished paint, and can add ceilings and grid to the same package. If your project only needs the framing, we price that on its own and hand the walls over ready for another sub to board. Let us know how the package is divided when you request a quote.
What should I send to get a framing quote?
The architectural drawings with wall types and partition schedule, the reflected ceiling plan if soffits or bulkheads are involved, the door and window schedule, and a note on whether the building is occupied. If you want drywall, ceilings or paint in the same number, say so and we will quote the full interior package.
Related services
Often scoped alongside metal stud framing.
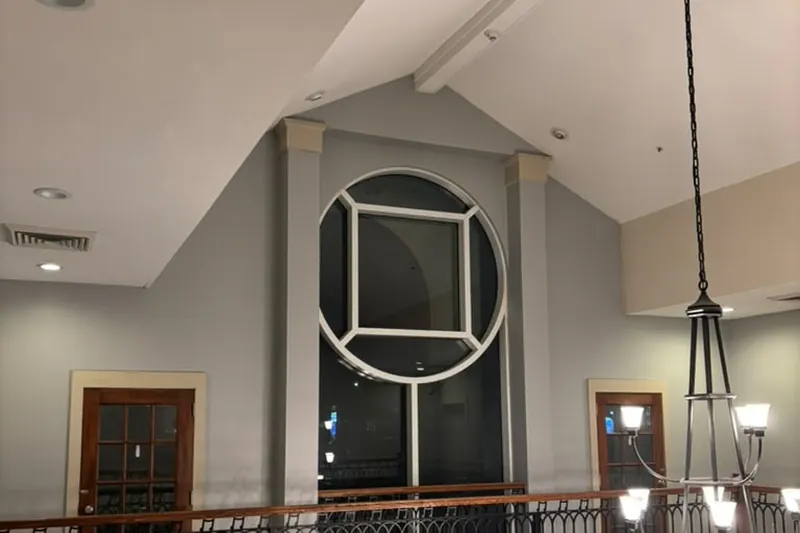
Drywall
Drywall hanging, taping, finishing and repair for commercial interiors, coordinated with our framing and painting so the general contractor deals with one sub.
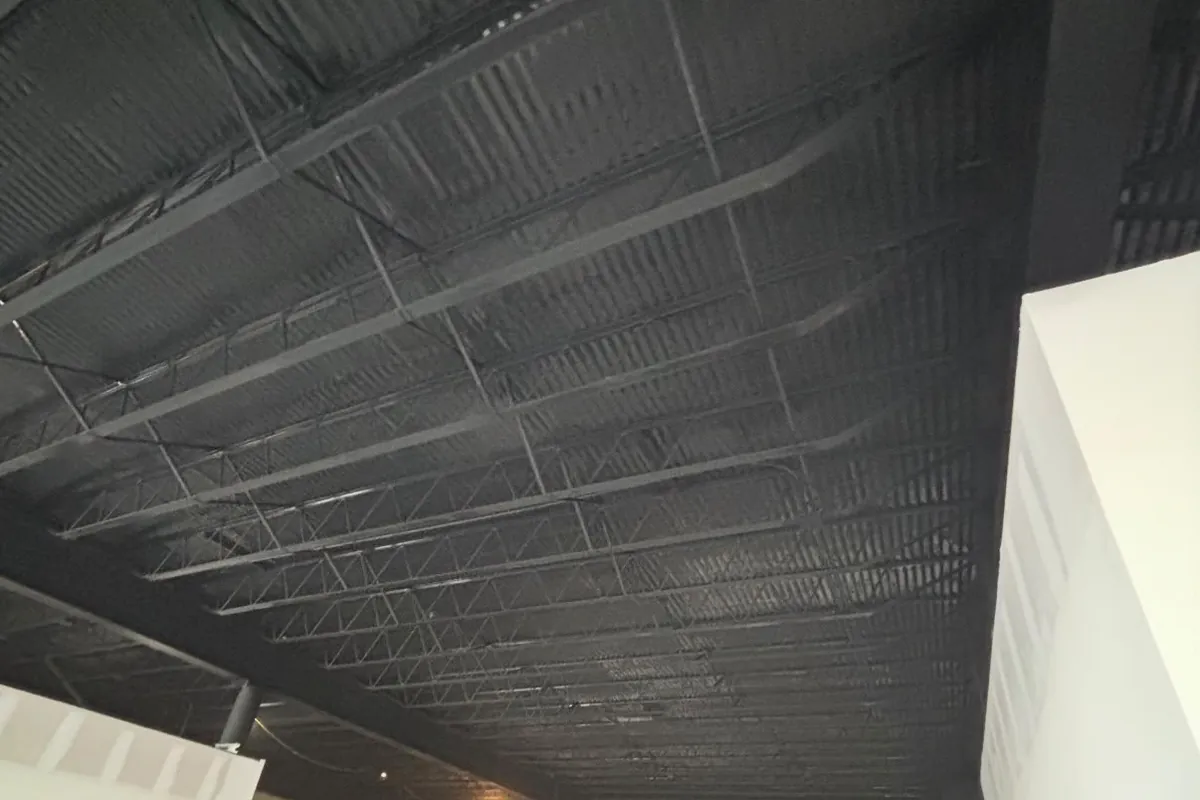
Ceilings & Grid Systems
Suspended acoustical ceiling grid and tile installed, replaced or repaired, and exposed structure painted, for offices, schools, retail and tenant improvements, coordinated with the trades above the ceiling.
Commercial & Industrial Painting
Interior and exterior painting for warehouses, plants, schools, retail and offices, scheduled around your operation and delivered to the specification, as a subcontractor or direct.
Framing a new interior?
Send the plans and tell us whether you want framing only or the full wall package through drywall and paint. We will come back with a quote and any questions on the layout.